
Open House Thu, Sep 24th 09:00 AM - 11:00 AM





Address
410 S 19th St, San Jose, CA
Price
$ 1,399,950
Property Attributes
- ID#41149138
- TypeSingle Family
- Listing Status New
- CountySanta Clara
- CitySan Jose
- NeighborhoodNorth San Jose
- Zip95116
- StyleContemporary
- Year Built1997
- Price$ 1,399,950
- Bedrooms4
- Full Bathrooms3
- Half Bathrooms0
- Sqr Footage1836
- Lot Size0.11 Acres
Data Source:
Bay East MLS, CCAR MLS, or bridgeMLS
Property Description
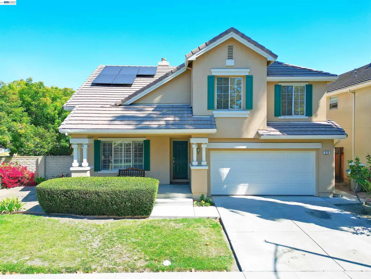
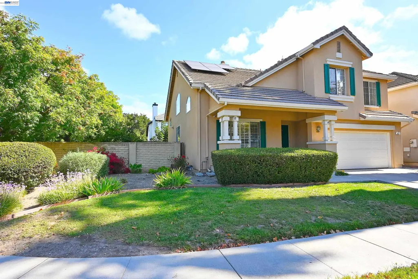
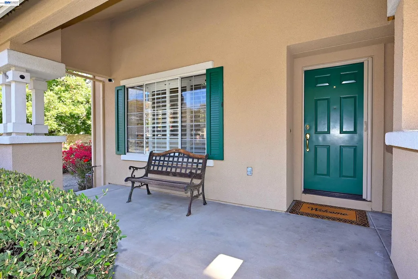
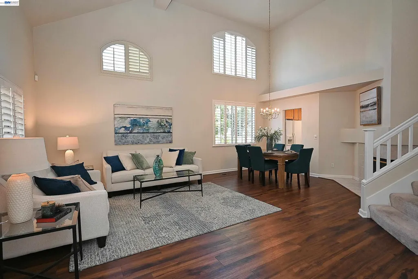
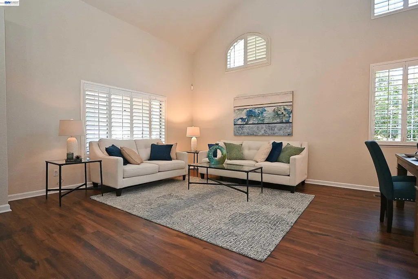
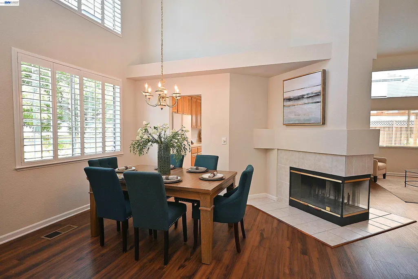
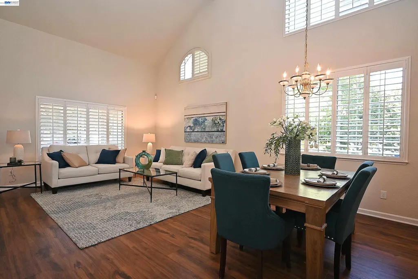
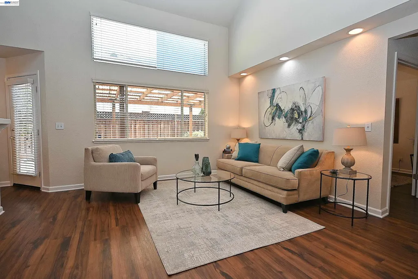
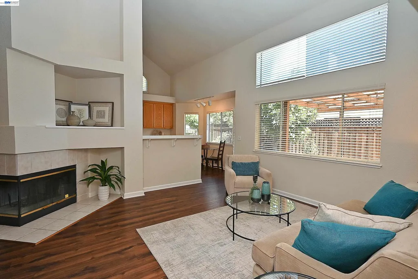
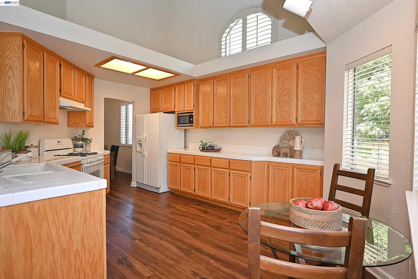
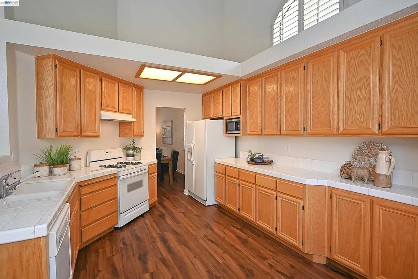
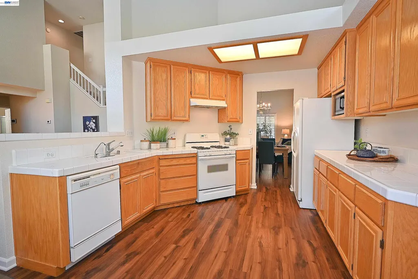
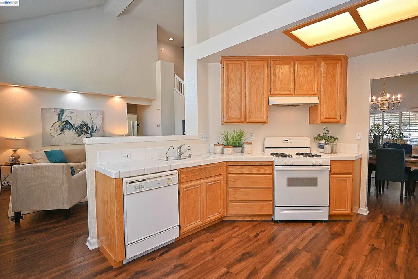
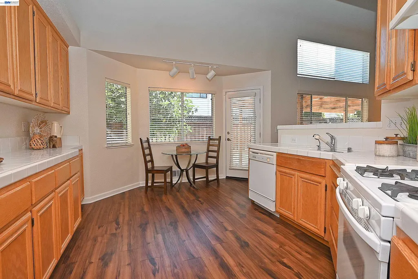
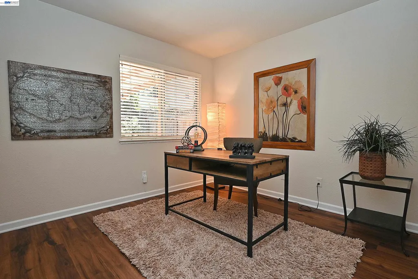
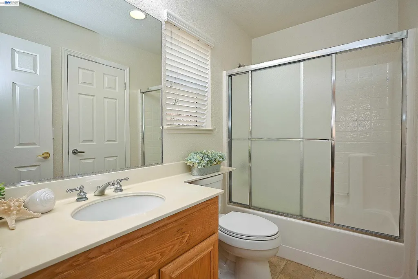
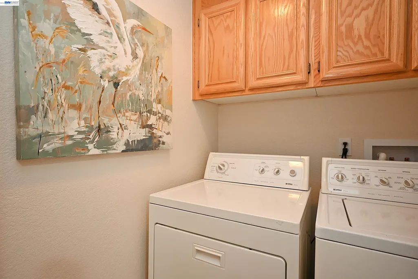
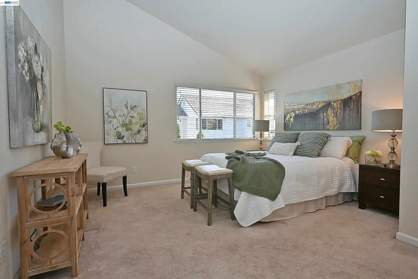
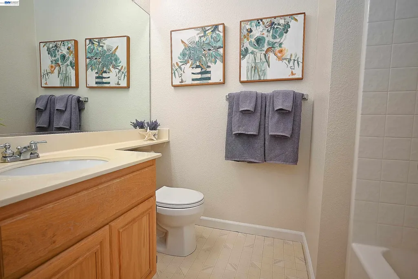
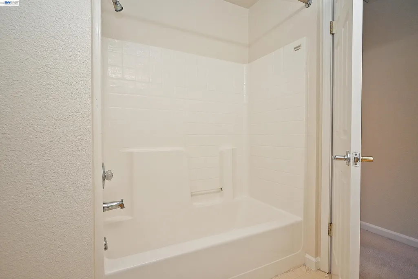
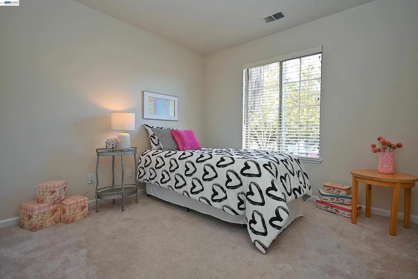
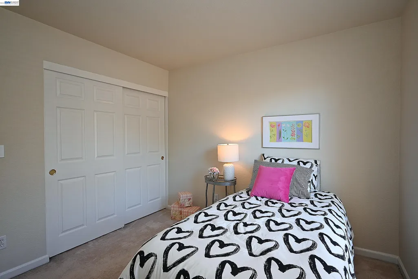
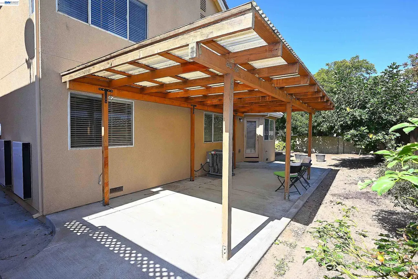
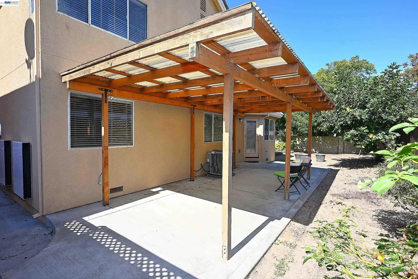
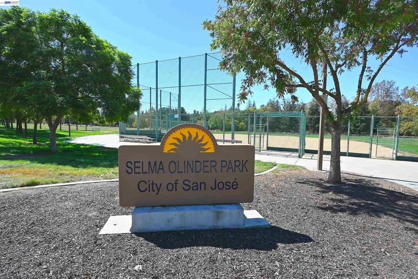
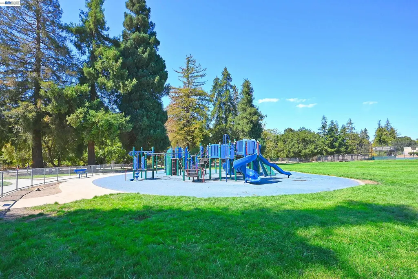
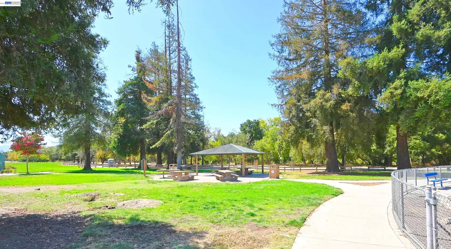
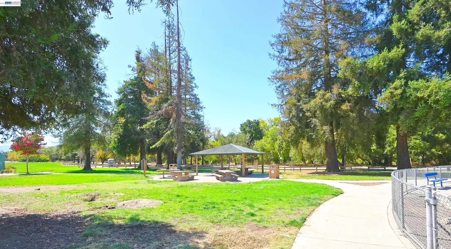
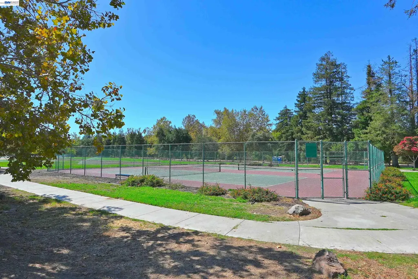
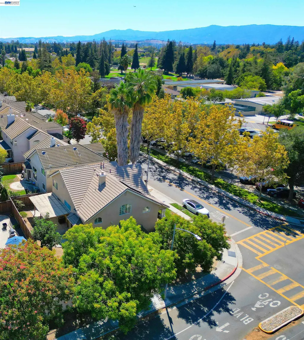
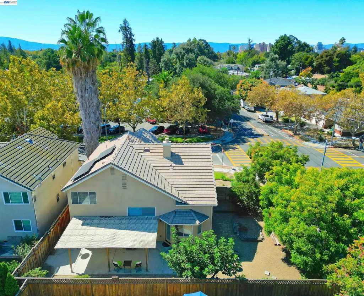
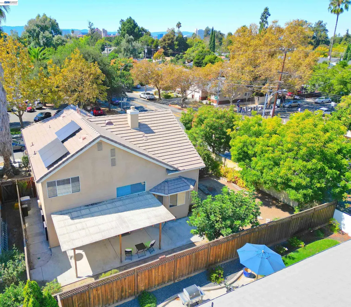
Welcome to this beautifully refreshed home in the desirable Brookwood Development, ideally located in San Jose’s sought-after Olinder/Naglee area. Recently appraised at $60,000 above the current list price, this 4-bedroom, 3-bath residence offers exceptional value, a flexible floor plan and thoughtful updates throughout. A sought-after main-level bedroom and full bath, currently styled as a home office, provide flexibility for guests, multigenerational living or working from home. Upstairs, the spacious primary suite features a soaking tub, separate shower and walk-in closet, with two additional bedrooms sharing a hall bath. Soaring cathedral ceilings enhance the formal living and dining areas, while an elegant dual fireplace creates a beautiful connection between the dining area and inviting family room. The family room overlooks the pergola-covered patio and features a media alcove. The well-sized kitchen offers generous counter space, golden oak cabinetry, white tile and white appliances, including a gas range, dishwasher, refrigerator and microwave, plus a convenient breakfast nook. The home has been meticulously prepared for market with professional interior paint, professional cleaning, washed windows and a power-washed exterior. Luxury plank vinyl flooring flows throughout the downstairs, while the upstairs carpeting has been professionally cleaned. The backyard features established persimmon, lemon and fig trees and a large pergola-covered patio, creating an inviting setting for outdoor enjoyment and entertaining. Energy-conscious features include leased solar with a current low monthly payment and two Tesla Powerwall batteries for stored energy during outages, and an EV charger in the two-car garage. Location adds to the appeal, with Selma Olinder Elementary School and Selma Olinder San Jose City Park directly across the street and William Street Park walking distance, just over the bridge. Enjoy the neighborhood appeal of Brookwood and Olinder/Naglee while being close to Downtown San Jose restaurants, shopping and entertainment, with convenient access to major freeway corridors.
| Price History | |
|---|---|
| 9/23/2026 | Listed $1,399,950 |
General Features
| Living Area | 1836 |
|---|---|
| Sewer | Public Sewer |
| Heating | Forced Air,Solar |
| Cooling | Ceiling Fan(s),Central Air |
| Roof | Tile,Cement |
| Appliances | Dishwasher,Gas Range,Plumbed For Ice Maker,Microwave,Refrigerator,Dryer,Washer,Water Filter System,Gas Water Heater |
| Garage Spaces | 2 |
| Architectural Style | Contemporary |
| Pool Features | None |
| Construction Materials | Stucco |
| Year Built | 1997 |
| Electric | Photovoltaics Third-Party Owned |
| Stories Count | 2 |
| Levels | Two Story |
| Property Subtype | Detached |
| County | Santa Clara |
| New Construction | false |
| Property Type | Residential |
| HOA | false |
| Subdivision Name | North San Jose |
| Garage Y/N | true |
| Total Rooms | 8 |
| Full Baths | 3 |
| Status | New |
| Directions | 11th St. Right on William St Right on S. 19th St. |
| City | San Jose |
| MLS Area | Listing |
| Lot Size Square Feet | 4550 |
| Property Condition | Existing |
| Builder Name | Brookwood |
| Standard Status | Active |
Interior Features
| Interior Amenities | Dining Area,Family Room,Breakfast Nook |
|---|---|
| Flooring | Linoleum,Vinyl,Carpet |
| Total Fireplaces | 1 |
| Fireplace Features | Dining Room,Family Room,Wood Burning |
| Air Conditioning Y/N | true |
| Heating Y/N | true |
| Window Features | Double Pane Windows,Window Coverings |
| Fireplace Y/N | true |
| Laundry Features | Dryer,Gas Dryer Hookup,Laundry Room,Washer,Electric |
| Total Bedrooms | 4 |
| Kitchen Features | Breakfast Nook,Tile Counters,Dishwasher,Eat-in Kitchen,Disposal,Gas Range/Cooktop,Ice Maker Hookup,Microwave,Refrigerator |
| Total Baths | 3 |
Exterior Features
| Exterior Amenities | Back Yard,Front Yard,Sprinklers Front |
|---|---|
| Fencing | Fenced |
| Parking Features | Attached,Int Access From Garage,Space Per Unit - 2,Electric Vehicle Charging Station(s),Garage Door Opener |
| Lot Features | Level,Back Yard,Street Light(s) |
| Water Source | Public |
| Lot Size Area | 4791.6 |
| Foundation Details | Slab |
| Building Area Total | 1836 |
| Lot Size Acres | 0.11 |
Amenities
- Foreclosure
- Views
- Short Sale
- New Construction
- Adult 55+
- Lease To Own
- No HOA Fees
- Furnished
- Primary On Main
- Air Conditioning
- Seller Finance
- Green
- Fixer Upper
- Horse
- Golf
- Fireplace
- Deck
- Garage
- Basement
- Pool
Property vs Single Family Average in 95116
Price
Year Built
 Last updated: September 24, 2026 2:16 PM UTC Property Information © 2026
  All measurements and all calculations of area are approximate. Information provided by Seller/Other sources, not verified by Broker. All interested persons should independently verify accuracy of information. Provided properties may or may not be listed by the office/agent presenting the information. Data maintained by MetroList© may not reflect all real estate activity in the market.
All real estate content on this site is subject to the Federal Fair Housing Act of 1968, as amended, which makes it illegal to advertise any preference, limitation or discrimination because of race, color, religion, sex, handicap, family status or national origin or an intention to make any such preference, limitation or discrimination.
MetroList CA data last updated: September 24, 2026 1:58 PM UTC
All measurements and all calculations of area are approximate. Information provided by Seller/Other sources, not verified by Broker. All interested persons should independently verify accuracy of information. Provided properties may or may not be listed by the office/agent presenting the information. Data maintained by MetroList© may not reflect all real estate activity in the market.
All real estate content on this site is subject to the Federal Fair Housing Act of 1968, as amended, which makes it illegal to advertise any preference, limitation or discrimination because of race, color, religion, sex, handicap, family status or national origin or an intention to make any such preference, limitation or discrimination.
MetroList CA data last updated: September 24, 2026 1:58 PM UTC  Bay East ©2026. CCAR ©2026. bridgeMLS ©2026. Information Deemed Reliable But Not Guaranteed. This information is being provided by the Bay East MLS, or CCAR MLS, or bridgeMLS. The listings presented here may or may not be listed by the Broker/Agent operating this website. This information is intended for the personal use of consumers and may not be used for any purpose other than to identify prospective properties consumers may be interested in purchasing. Data last updated at September
